
Waterfront
Address
2603 S Parkview Street, TAMPA, FL
Price
$ 2,875,000
Property Attributes
- MLS#TB8513368
- TypeSingle Family
- Listing Status Active
- CountyHillsborough
- CityTAMPA
- AreaTampa / Palma Ceia
- NeighborhoodSUNSET PARK
- Zip33629
- StyleSingle Family Residence
- Year Built1924
- Taxes$ 20740
- Price$ 2,875,000
- Bedrooms4
- Full Bathrooms5
- Half Bathrooms1
- Sqr Footage5086
- Lot Size0.46 Acres
Data Source:
Stellar MLS
Property Description
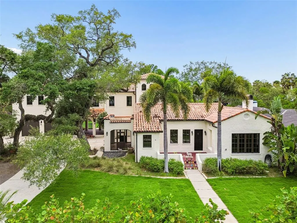
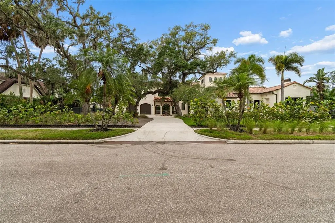
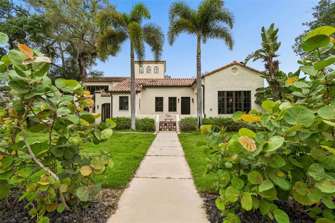
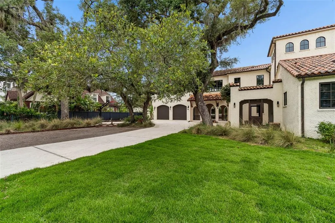
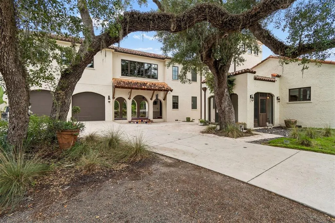
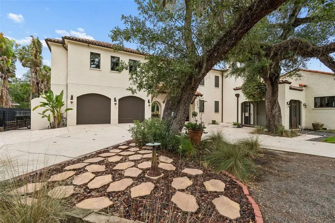
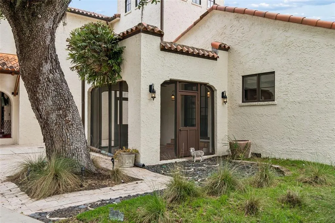
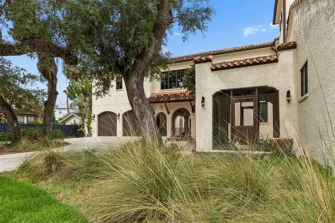
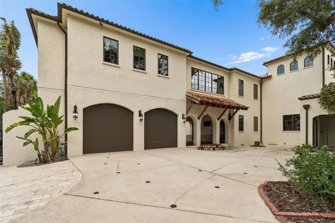
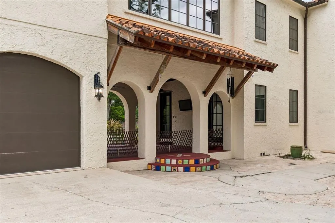
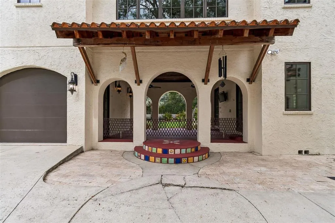
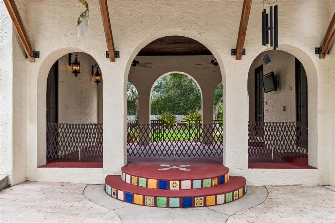
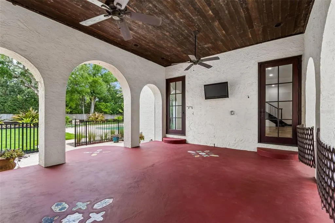
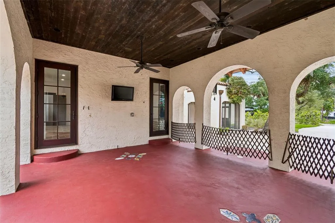
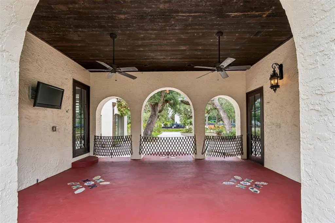
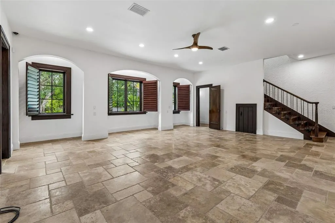
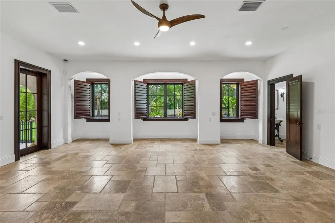
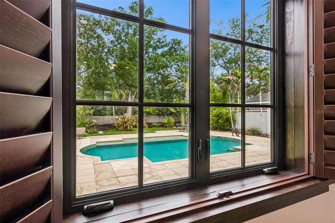
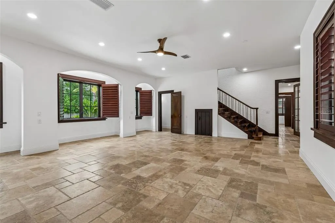
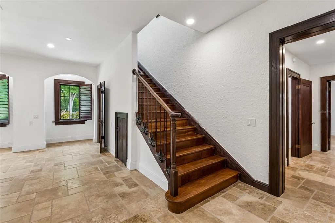
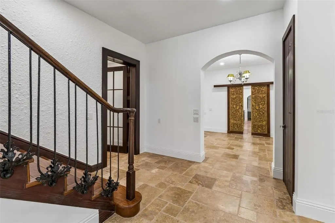
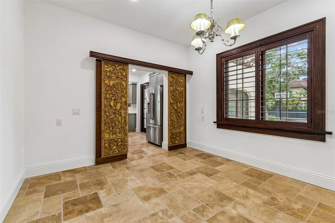

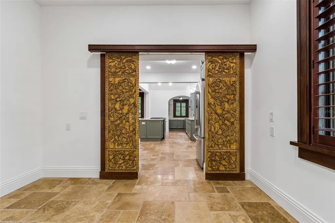
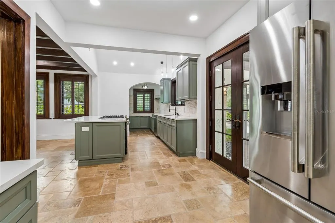
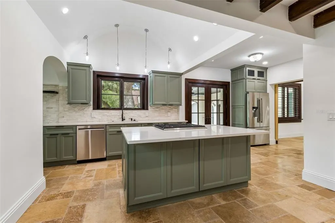
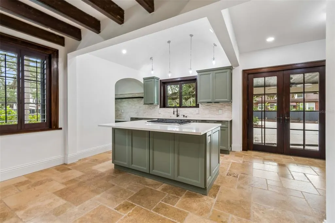
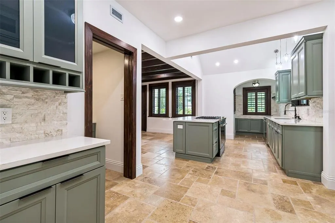
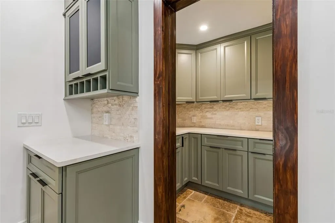
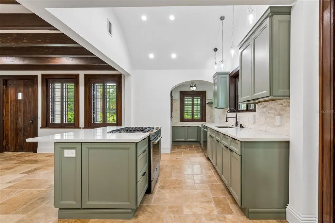
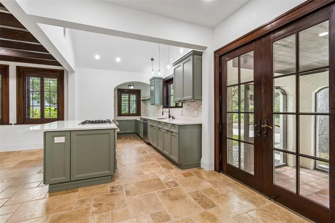
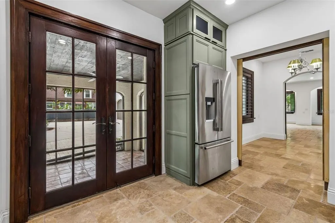
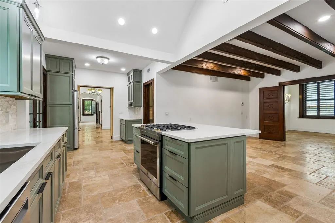
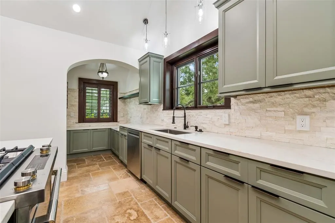
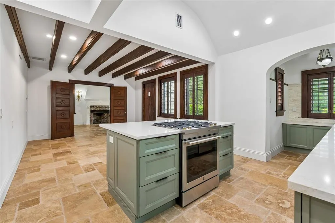
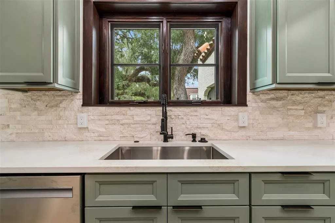
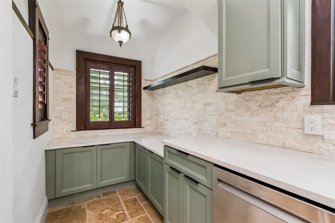
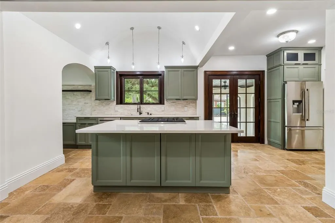
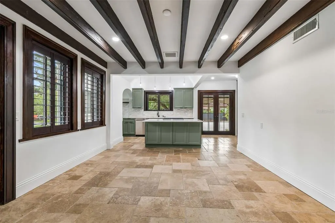
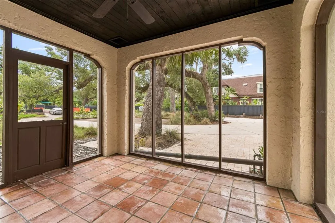
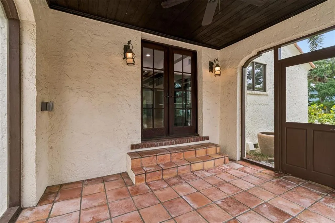
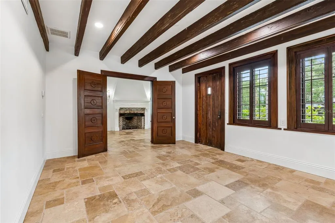
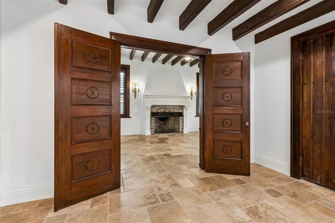
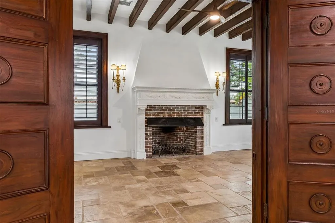
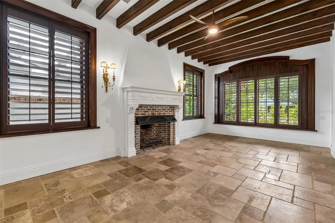
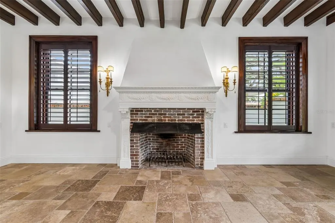
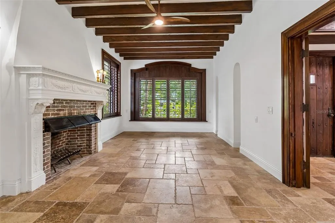
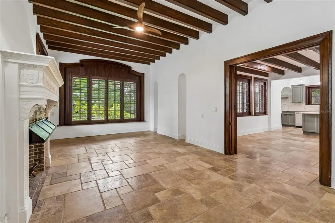
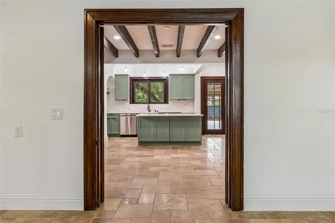
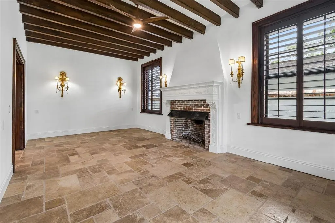
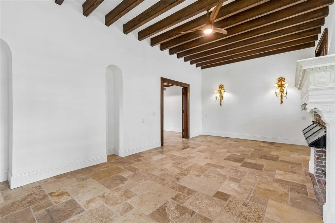
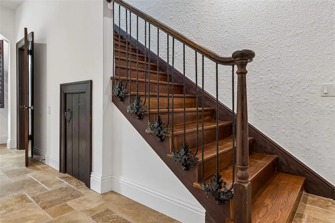
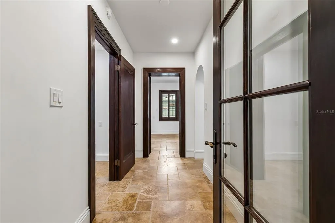
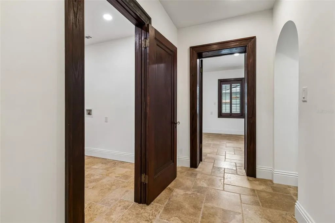
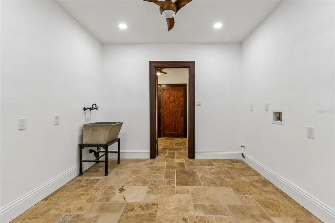
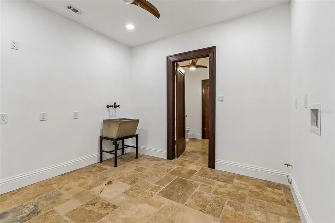
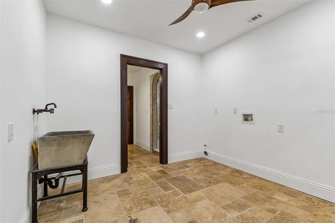
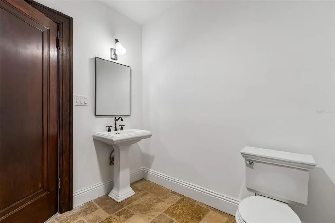
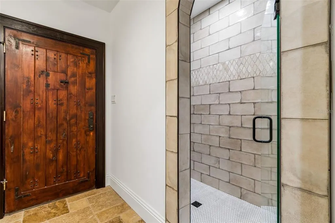
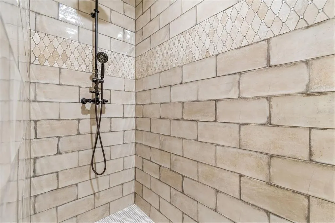
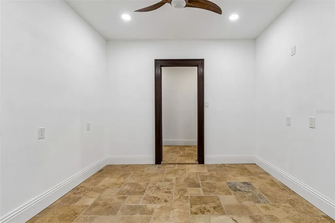
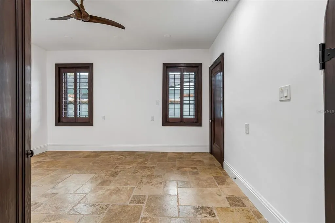
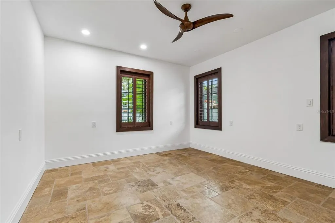
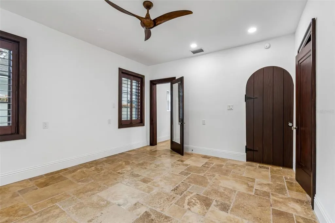
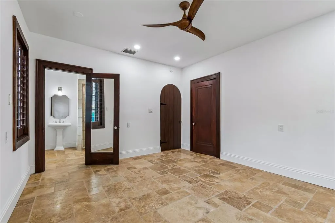
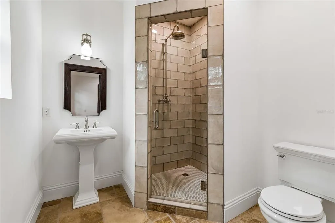
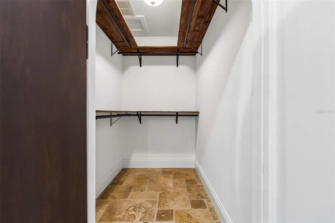
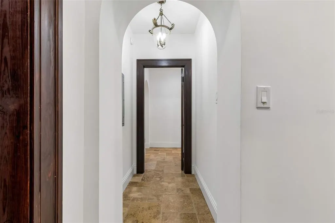
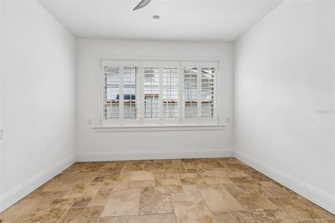
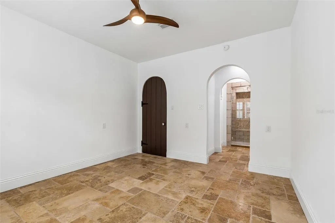
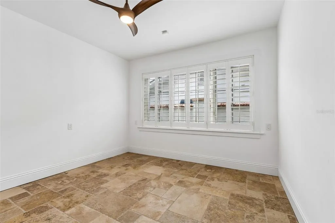
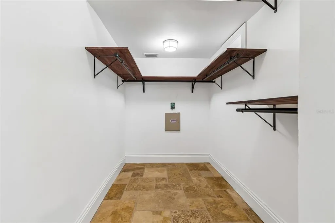
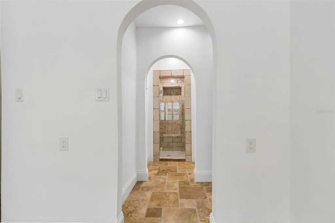
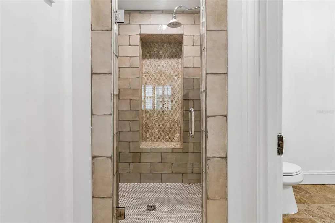
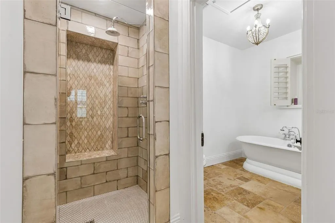
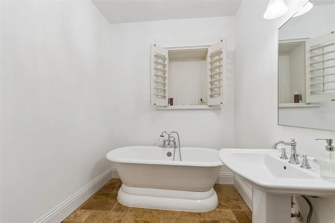
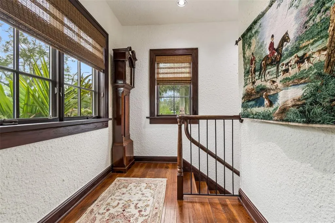
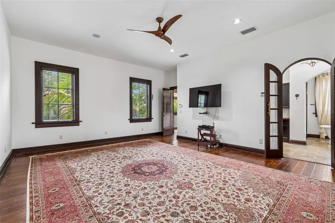
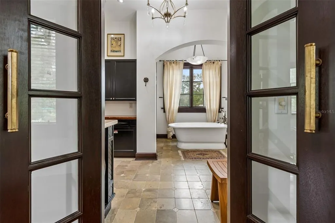
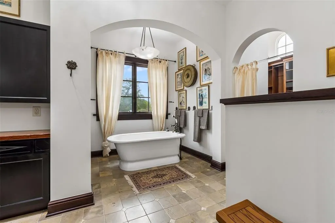
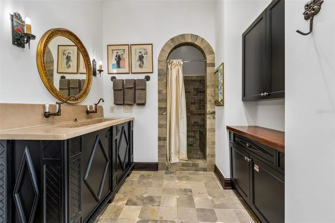
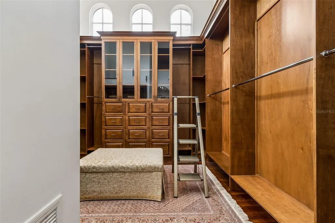
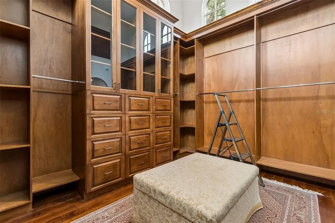
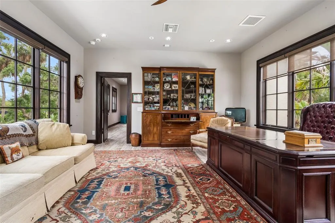
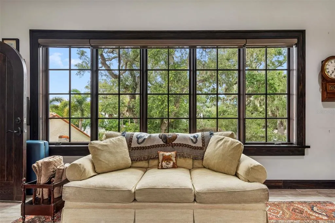
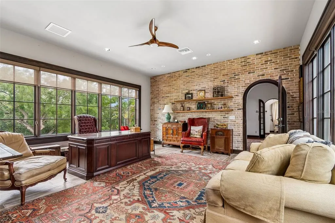
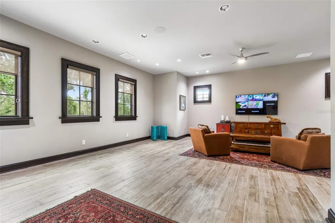
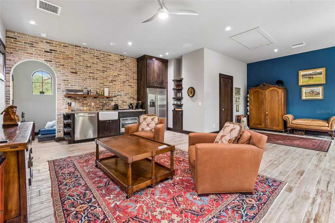
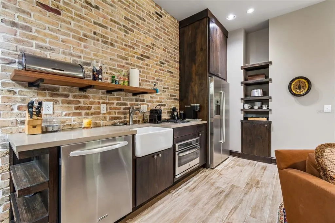
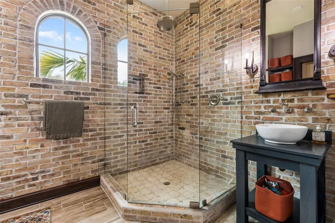
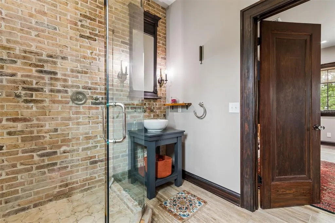
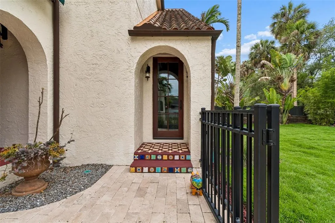
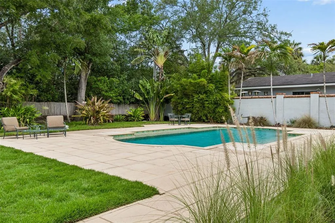
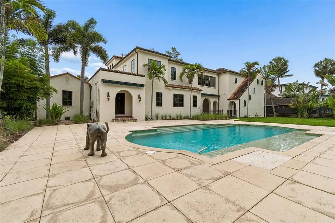
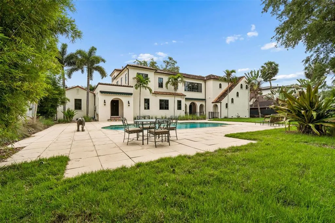
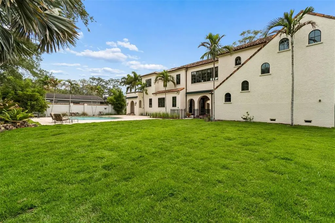
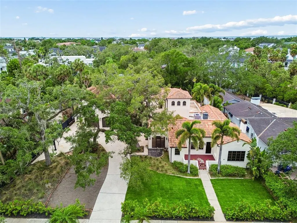
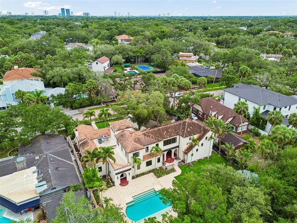
One of Sunset Park's rare surviving 1920s estate homes, this extraordinary Mediterranean residence evokes the timeless elegance of Palm Beach's golden era while offering the comfort, functionality, and infrastructure expected by today's luxury buyer. Situated on nearly one-half acre beneath a canopy of majestic oaks and mature Florida palms, the property offers a setting that recalls Old Florida elegance while benefiting from an extensive 2025-2026 renovation and modernization. Approximately $500,000 was invested in carefully planned improvements, including more than $100,000 in electrical and infrastructure upgrades. The renovation was undertaken with a singular goal: modernize the home for contemporary living while meticulously preserving the historic details that make it irreplaceable. The result is a seamless balance of old and new. The redesigned kitchen and living spaces have been opened to create exceptional flow for everyday living and entertaining. Original architectural elements, including character-rich details that reflect the home's 1924 heritage, remain integral to the residence, while updated finishes, systems, and living spaces provide modern convenience throughout. Offering over 5,000 square feet of living space, the home features three generous gathering rooms downstairs, with one featuring a gorgeous gas fireplace reminiscent of the Great Gatsby era. In the kitchen, architectural-quality cabinetry throughout, punctuated by new stainless Jenn-Air appliances. There is an integrated food preparation or planning/study nook with ample counter space, and a large walk-in pantry. A breakfast room featuring tall carved wood panel doors offers a sunny space for dining. Downstairs also offers two large bedrooms with ensuite bathrooms, a large laundry room and a mudroom with a convenient pool bath. Upstairs, the large primary bedroom is adjacent to the primary bathroom suite appointed with every upgraded fixture and feature, complete with an extraordinary window-lined dressing room featuring nearly 20-foot ceilings. Adjacent to the primary suite is a spacious executive office with elevated views and an exposed brick accent wall, ideal for a home-based business or private retreat. Large windows frame expanded views of the lush grounds, creating a connection between the interior and the estate-like setting outside. The upstairs level is completed by an unusually large separate guest/in-law studio with kitchenette, a full bathroom with its own laundry connections, and its own private entrance. The private backyard is designed for entertaining and relaxation, anchored by a large saltwater pool and expansive outdoor living areas surrounded by mature landscaping and abundant green space. Few properties in South Tampa offer this combination of privacy, scale, and character. Adding to the property's uniqueness is a tidal canal at the rear of the property, providing opportunities for kayaking and exploration through the surrounding mangroves offering a connection to nature rarely found in the heart of South Tampa. A truly one-of-a-kind South Tampa residence in the best school district where historic charm, modern functionality, and an exceptional setting come together in a way that cannot be replicated.
| Elementary School | Middle School | High School |
|---|---|---|
| Dale Mabry Elementary-HB Elementary School | Coleman-HB Middle School | Plant City-HB High School |
| Price History | |
|---|---|
| 6/12/2026 | Listed $2,875,000 |
General Features
| Sewer | Public Sewer |
|---|---|
| Heating | Central |
| Cooling | Central Air |
| Utilities | BB/HS Internet Available,Cable Available,Cable Connected,Electricity Available,Electricity Connected,Natural Gas Connected,Public,Sewer Connected,Street Lights |
| Possession | Close Of Escrow |
| Roof | Other,Tile |
| Appliances | Dishwasher,Disposal,Gas Water Heater,Range,Refrigerator,Tankless Water Heater |
| Zoning | RS-75 |
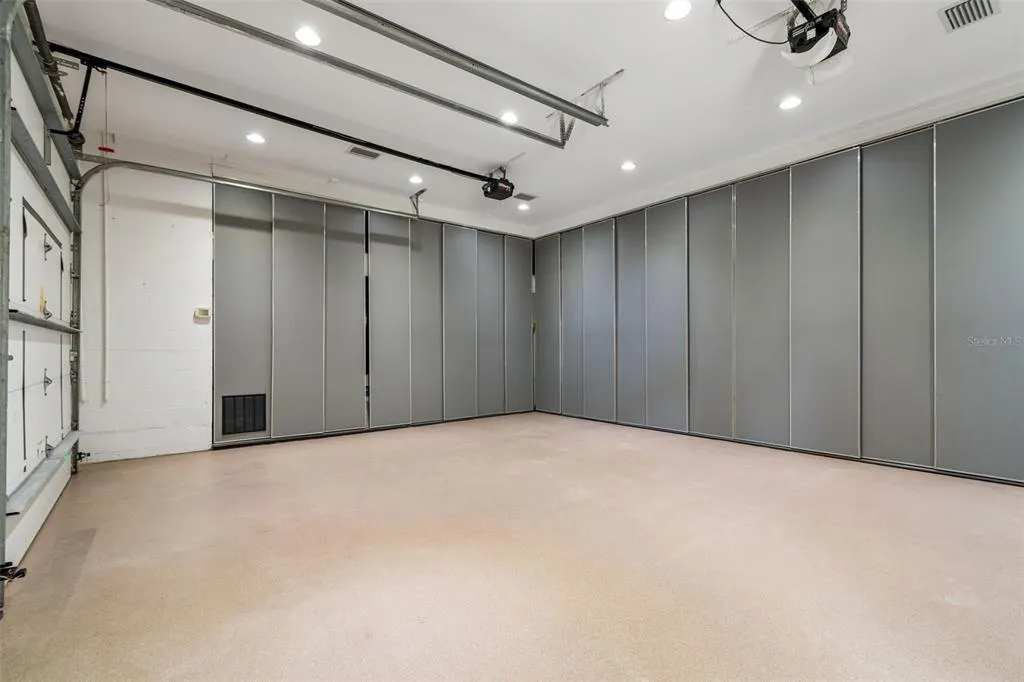
| Garage Spaces | 2 |
| Pool Features | In Ground |
| Construction Materials | Block,Stucco |
| Year Built | 1924 |
| Levels | Two |
| Property Subtype | Single Family Residence |
| Tax Year | 2025 |
| Ownership | Fee Simple |
| Waterfront Features | Canal - Saltwater |
| County | Hillsborough |
| New Construction | false |
| Property Type | Residential |
| Attached Garage | true |
| Subdivision Name | SUNSET PARK |
| Facing Direction | East |
| Garage Y/N | true |
| Total Rooms | 7 |
| Full Baths | 5 |
| Status | Active |
| Directions | Traveling on West Shore Blvd., turn West onto W. Browning Ave., then Left onto S. Parkview St. Listing is on your Right. |
| High School | Plant City-HB |
| City | TAMPA |
| Senior Community Y/N | false |
| MLS Area | 33629 - Tampa / Palma Ceia |
| Lot Size Units | Square Feet |
| Lot Size Square Feet | 20056 |
| Carport Y/N | false |
| Listing Terms | Cash,Conventional |
| Elementary School | Dale Mabry Elementary-HB |
| Land Lease Y/N | false |
| Tax Annual Amount | 20740.44 |
| Middle/Junior High School | Coleman-HB |
| Additional Parcels Y/N | false |
| Lease Considered Y/N | true |
| Virtual Tour | https://realestate.febreframeworks.com/videos/019e8eaf-d5ab-73d6-ad69-de62d5932561 |
| Building Area Units | Square Feet |
| Living Area Units | Square Feet |
| Standard Status | Active |
| Occupancy Type | Owner |
| Tax Lot | 14 |
| Virtual Tour | https://realestate.febreframeworks.com/sites/ewnaokjd/unbranded |
| Legal Description | SUNSET PARK LOTS 14 AND 15 BLOCK 24 |
| Water Access Type | Canal - Saltwater |
| Minimum Lease | No Minimum |
| Water Access Y/N | true |
| Additional Rooms | Bonus Room,Interior In-Law Suite w/Private Entry |
| Water View Y/N | false |
| Flood Zone Code | AE |
| In Law Suite YN | true |
| In Law Suite Description | 1 Bathroom,Kitchenette,Private Entrance,Studio |
| DockY/N | false |
Interior Features
| Interior Amenities | Ceiling Fan(s),High Ceilings,Kitchen/Family Room Combo,PrimaryBedroom Upstairs,Solid Surface Counters,Walk-In Closet(s),Window Treatments |
|---|---|
| Flooring | Tile,Travertine,Hardwood |
| Furnished Y/N | Unfurnished |
| Fireplace Features | Gas |
| Total Stories | 2 |
| Air Conditioning Y/N | true |
| Heating Y/N | true |
| Window Features | Shutters |
| Fireplace Y/N | true |
| Half Baths | 1 |
| Laundry Features | Inside,Laundry Room |
| Total Bedrooms | 4 |
| LivingAreaSource | Public Records |
| Total Baths | 6 |
Exterior Features
| Exterior Amenities | Irrigation System,Private Entrance,Sidewalk |
|---|---|
| Water Source | Public |
| Lot Size Area | 20056 |
| Foundation Details | Crawlspace,Stem Wall |
| Building Area Total | 6546 |
| Lot Dimensions | 109 x 184 |
| Lot Size Acres | 0.46 |
| Road Surface Type | Paved |
| Private Pool | true |
| Waterfront Y/N | true |
| Covered Spaces | 2 |
Amenities
- Foreclosure
- Views
- Short Sale
- New Construction
- Adult 55+
- Lease To Own
- No HOA Fees
- Furnished
- Primary On Main
- Air Conditioning
- Seller Finance
- Green
- Fixer Upper
- Horse
- Golf
- Fireplace
- Deck
- Garage
- Basement
- Pool
Property vs Single Family Average in 33629
Price
Taxes
Year Built
 Copyright © MFRMLS.com All information deemed reliable but not guaranteed. All properties are subject to prior sale, change or withdrawal. Neither listing broker(s) or information provider(s) shall be responsible for any typographical errors, misinformation, misprints and shall be held totally harmless. Listing(s) information is provided for consumers personal, non-commercial use and may not be used for any purpose other than to identify prospective properties consumers may be interested in purchasing. Information on this site was last updated Last updated on September 11, 2026 11:43 PM UTC The listing information on this page last changed on Last updated on September 11, 2026 11:43 PM UTCd. The data relating to real estate for sale on this website comes in part from the Internet Data Exchange program of MFR MLS.
All information deemed reliable but not guaranteed. All properties are subject to prior sale, change or withdrawal. Neither listing broker(s) or information provider(s) shall be responsible for any typographical errors, misinformation, misprints and shall be held totally harmless. Listing(s) information is provided for consumers personal, non-commercial use and may not be used for any purpose other than to identify prospective properties consumers may be interested in purchasing.
Updated on September 11, 2026 11:43 PM UTC
Copyright © MFRMLS.com All information deemed reliable but not guaranteed. All properties are subject to prior sale, change or withdrawal. Neither listing broker(s) or information provider(s) shall be responsible for any typographical errors, misinformation, misprints and shall be held totally harmless. Listing(s) information is provided for consumers personal, non-commercial use and may not be used for any purpose other than to identify prospective properties consumers may be interested in purchasing. Information on this site was last updated Last updated on September 11, 2026 11:43 PM UTC The listing information on this page last changed on Last updated on September 11, 2026 11:43 PM UTCd. The data relating to real estate for sale on this website comes in part from the Internet Data Exchange program of MFR MLS.
All information deemed reliable but not guaranteed. All properties are subject to prior sale, change or withdrawal. Neither listing broker(s) or information provider(s) shall be responsible for any typographical errors, misinformation, misprints and shall be held totally harmless. Listing(s) information is provided for consumers personal, non-commercial use and may not be used for any purpose other than to identify prospective properties consumers may be interested in purchasing.
Updated on September 11, 2026 11:43 PM UTC
 All information deemed reliable but not guaranteed. All properties are subject to prior sale, change or withdrawal. Neither listing broker(s) or information provider(s) shall be responsible for any typographical errors, misinformation, misprints and shall be held totally harmless. Listing(s) information is provided for consumers personal, non-commercial use and may not be used for any purpose other than to identify prospective properties consumers may be interested in purchasing. Information on this
 The data relating to real estate for sale/lease on this web site come in part from a cooperative data exchange program of the multiple listing service (MLS) in which this real estate firm (Broker) participates. The data is provided exclusively for the user's personal non-commercial use, and may not be used for any purpose other than to identify properties that the user may be interested in purchasing or leasing. The properties displayed may not be all of the properties in the MLS's database, or all
