
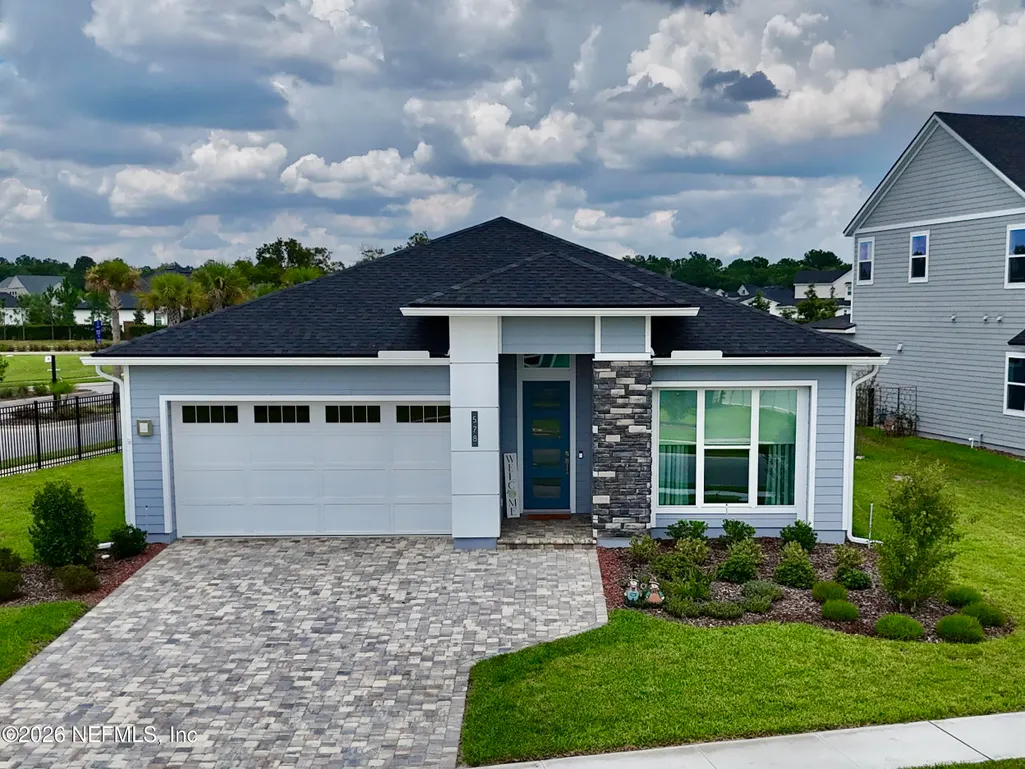
Address
578 Courtney Chase Drive, St. Augustine, FL
Price
$ 650,000
Property Attributes
- MLS#2156106
- TypeSingle Family
- Listing Status Active
- CountySAINT JOHNS
- CitySt. Augustine
- Area304- 210 South
- NeighborhoodSilverleaf
- Zip32092
- StyleRanch
- Year Built2025
- Taxes$ 2020
- Price$ 650,000
- Bedrooms3
- Full Bathrooms2
- Half Bathrooms1
- Sqr Footage2096
- Lot Size0.25 Acres
Data Source:
Northeast Florida MLS (NEFMLS)
Property Description
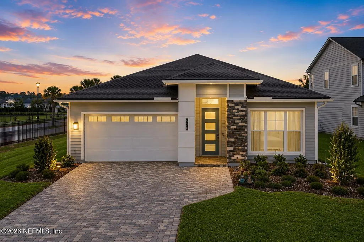
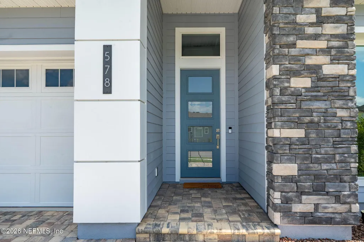
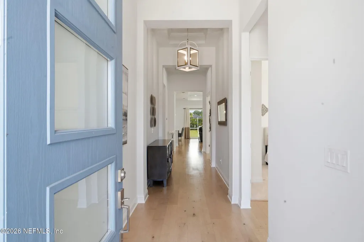
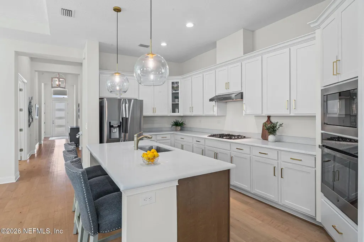
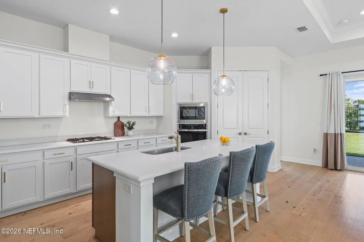
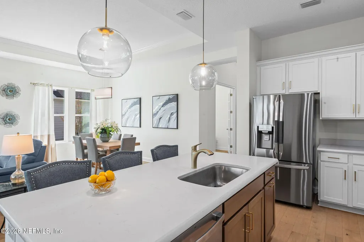
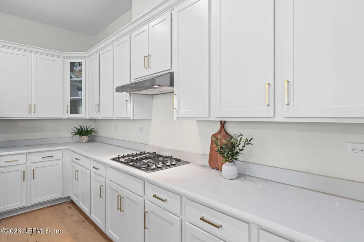
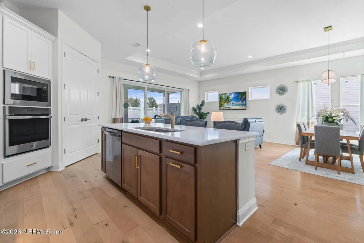
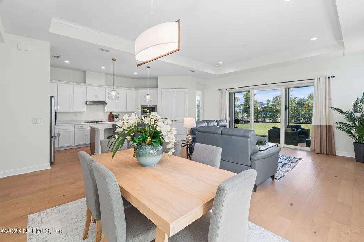
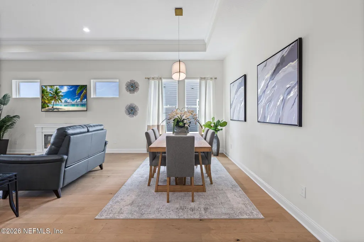
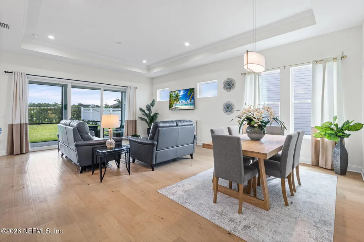
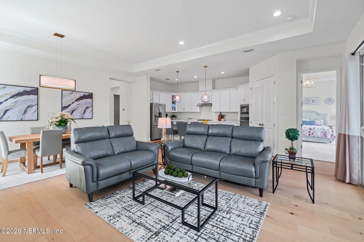
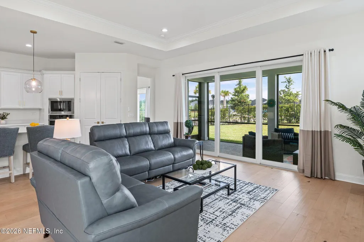
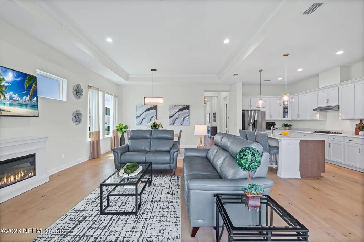
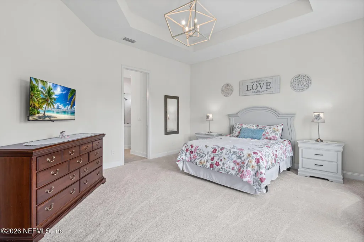
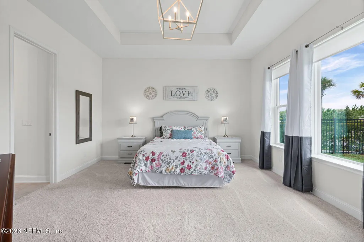
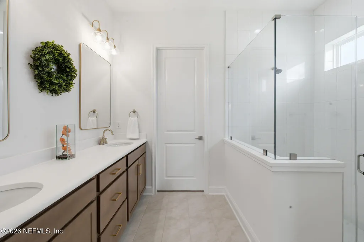
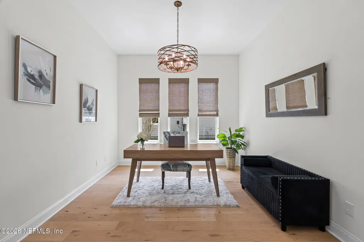
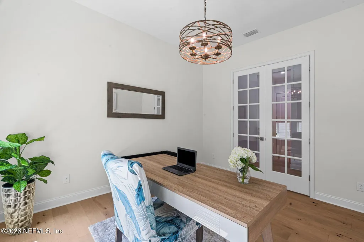
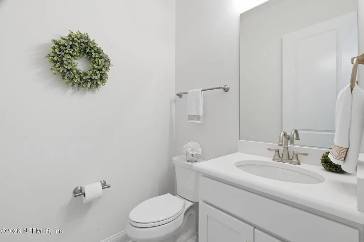
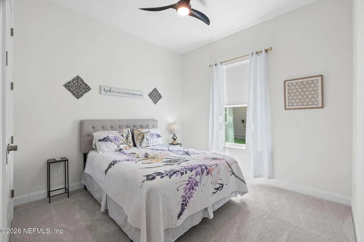
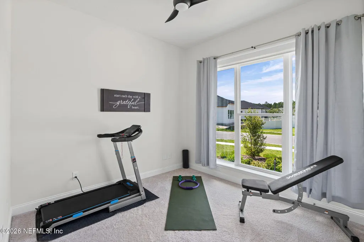
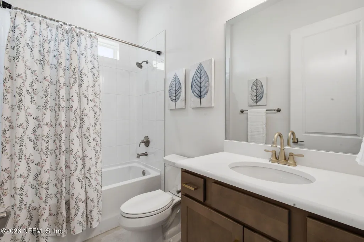
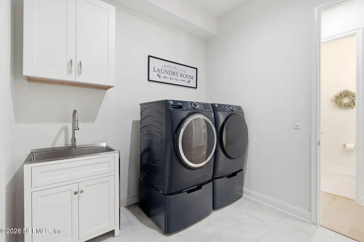
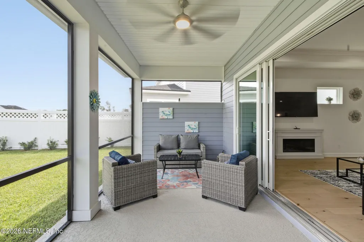
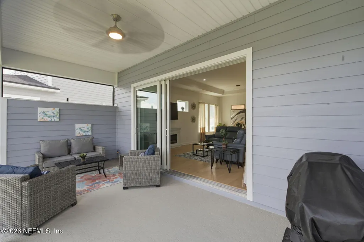
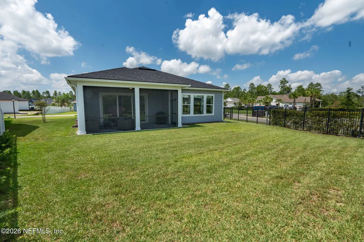
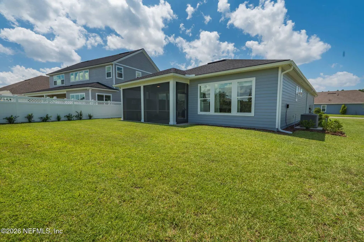
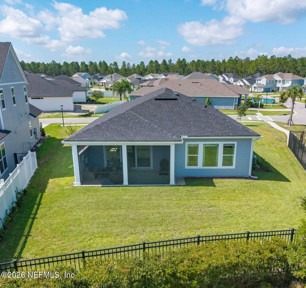
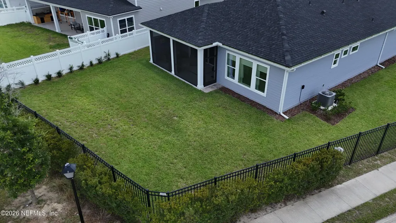
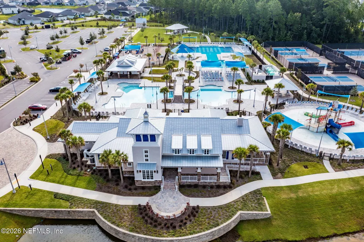
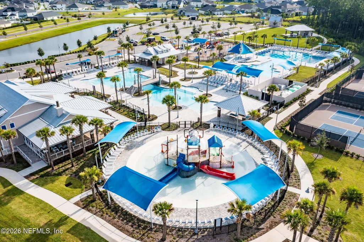
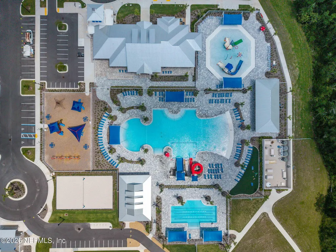
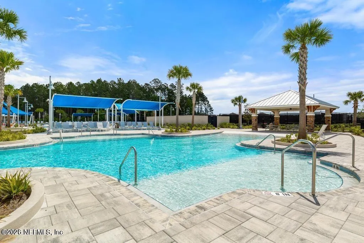
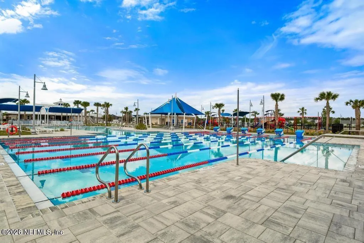
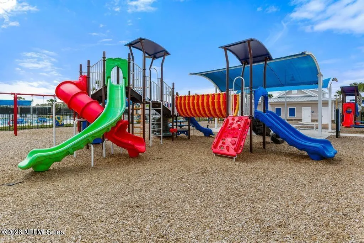
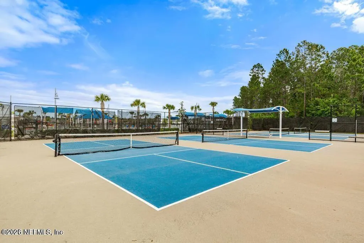
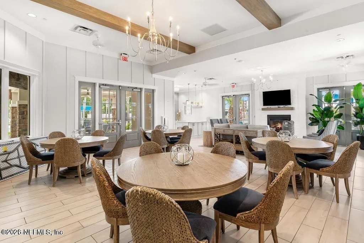
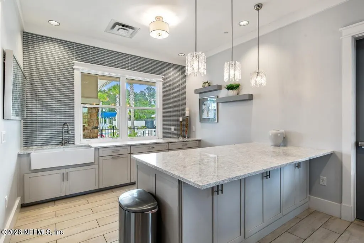
FULLY FENCED | $100K+ UPGRADES | 3-CAR GARAGE | PRIVATE OFFICE I PRIME LOCATION This home will exceed your expectations! Better than new and IMMACULATE ~ For The Discerning Buyer ~ This turnkey residence features soaring 12-foot ceilings, upgraded lighting throughout, and gorgeous wood flooring in all common areas. The stunning open-concept layout is designed for modern comfort and effortless entertaining. The chef-inspired kitchen boasts white designer cabinetry with crown molding, quartz countertops, brushed gold hardware, a natural gas cooktop, and a massive center island with additional seating. Enjoy 3 spacious bedrooms plus a dedicated PRIVATE OFFICE with French doors, 2.5 beautifully appointed baths, and a rare 3-car garage. Step outside to your private, COVERED & SCREENED LANAI overlooking a FULLY FENCED backyard with plenty of room for a pool, pre-plumbed with a gas stub for an outdoor kitchen and prewired for TV. Schedule your tour today! Additional Highlights & Upgrades This exceptional home showcases over $100,000 in premium upgrades thoughtfully selected to enhance both style and function. Additional improvements include a water softener treatment system, full-house gutters, refrigerator, washer and dryer, custom window treatments, and a beautifully appointed laundry room with a utility sink and additional cabinetry. The professionally installed security system adds peace of mind, while the covered and screened lanai is already pre-plumbed with a natural gas stub for a future outdoor kitchen and prewired for TV--making it the perfect space for effortless outdoor entertaining. Located within the gated Johns Island enclave of SilverLeaf, residents enjoy access to both the main SilverLeaf amenities and the brand-new Johns Island amenity center featuring resort-style pools, pickleball courts, playgrounds, walking trails, and more. Conveniently located in top-rated St. Johns County, just minutes from shopping, dining, beautiful beaches, and historic downtown St. Augustine, this move-in-ready home offers the perfect blend of luxury, comfort, and everyday convenience.
| Elementary School | Middle School | High School |
|---|---|---|
| Liberty Pines Academy Elementary School | Liberty Pines Academy Middle School | Tocoi Creek High School |
| Price History | |
|---|---|
| 7/19/2026 | Listed $650,000 |
General Features
| Sewer | Public Sewer |
|---|---|
| Heating | Central |
| Cooling | Central Air |
| Utilities | Electricity Connected,Natural Gas Connected,Sewer Connected,Water Connected |
| Possession | Close Of Escrow |
| Appliances | Dishwasher,Disposal,Dryer,Electric Oven,Gas Cooktop,Gas Water Heater,Microwave,Plumbed For Ice Maker,Refrigerator,Tankless Water Heater,Washer |
| HOA Fee | 1200.0 |
| Garage Spaces | 3.0 |
| Architectural Style | Ranch |
| Security Features | Security Gate,Smoke Detector(s) |
| Construction Materials | Composition Siding,Frame |
| Year Built | 2025 |
| Electric | 200+ Amp Service |
| Stories Count | 1 |
| Levels | One |
| Property Subtype | Single Family Residence |
| Tax Year | 2025 |
| Current Use | Residential |
| Parcel Number | 0103621690 |
| HOA Fee 2 | 650.0 |
| Assoc Fee Paid Per | Annually |
| County | St. Johns |
| Property Type | Residential |
| HOA | Yes |
| Attached Garage | No |
| Subdivision Name | Silverleaf |
| Garage Y/N | Yes |
| Total Rooms | 1 |
| Full Baths | 2 |
| Status | Active |
| Directions | I-95 S to Exit 333 for FL-9B S. Take St Johns Pkwy exit on L onto St Johns Pkwy. Turn R onto Silverlake Dr. Turn R onto Johns Island Pkwy. At traffic circle,take 3rd exit onto Courtney Chase Drive |
| High School | Tocoi Creek |
| City | St. Augustine |
| Association Name | Silverleaf Master/Johns Island |
| Senior Community Y/N | No |
| MLS Area | 304- 210 South |
| Lot Size Units | Acres |
| Lot Size Square Feet | 10890.0 |
| Carport Y/N | No |
| Listing Terms | Cash,Conventional,FHA,VA Loan |
| HOA Fee 2 Frequency | Annually |
| Elementary School | Liberty Pines Academy |
| Property Attached Y/N | No |
| Tax Annual Amount | 2020.3 |
| Home Warranty Y/N | No |
| Middle/Junior High School | Liberty Pines Academy |
| Lease Renewal Y/N | No |
| MLS Area Minor | 304- 210 South |
| Lease Considered Y/N | No |
| Rent Control Y/N | No |
| Virtual Tour | https://www.zillow.com/view-imx/8081fd61-a8fa-4bec-9043-664f367d785c?wl=true&setAttribution=mls&initialViewType=pano |
| Standard Status | Active |
| MobileHomeRemainsYN | No |
| Cash | True |
| Conventional | True |
| Sewer_co_Public_sp_Sewer | True |
| Heating_co_Central | True |
| Accessory Dwelling Unit Y/N | No |
| Water Body Access Y/N | None |
| CDD | No |
Interior Features
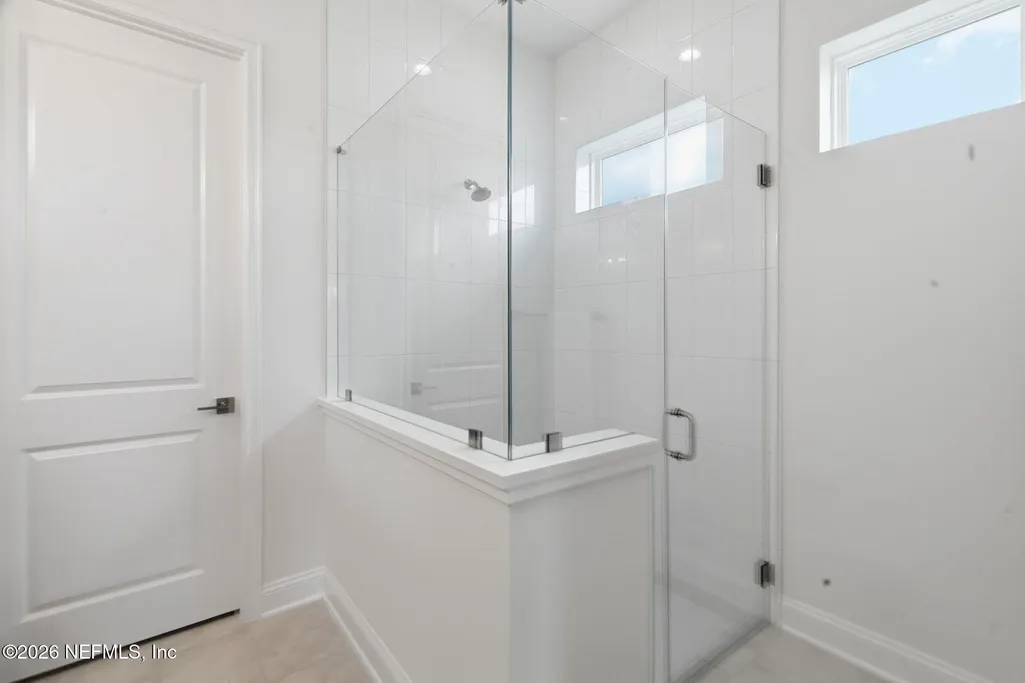
| Interior Amenities | Breakfast Bar,Ceiling Fan(s),Entrance Foyer,Kitchen Island,Open Floorplan,Pantry,Primary Bathroom - Shower No Tub,Smart Thermostat,Split Bedrooms,Walk-In Closet(s) |
|---|---|
| Flooring | Tile,Wood |
| Basement (Y/N) | No |
| Air Conditioning Y/N | Yes |
| Heating Y/N | Yes |
| Half Baths | 1 |
| Laundry Features | Electric Dryer Hookup,Gas Dryer Hookup,In Unit,Washer Hookup |
| Total Bedrooms | 3 |
| LivingAreaSource | Public Records |
| Total Baths | 3 |
Exterior Features
| Parking Features | Garage |
|---|---|
| Water Source | Public |
| Lot Size Area | 0.25 |
| Spa | No |
| Lot Size Acres | 0.25 |
| Waterfront Y/N | No |
| Crops Included Y/N | No |
| Horse Y/N | No |
| Irrigation Water Rights Y/N | No |
Amenities
- Foreclosure
- Views
- Short Sale
- New Construction
- Adult 55+
- Lease To Own
- No HOA Fees
- Furnished
- Primary On Main
- Air Conditioning
- Seller Finance
- Green
- Fixer Upper
- Horse
- Golf
- Fireplace
- Deck
- Garage
- Basement
- Pool
Property vs Single Family Average in 32092
Price
Taxes
Year Built
Visits
In The Neighborhood
New Construction
St. Augustine
$ 1,239,000
- Type
- Single Family
- Size
- 3,825 SqFt
- Rooms
- 4 Beds + 4.5 Baths
 Copyright © MFRMLS.com All information deemed reliable but not guaranteed. All properties are subject to prior sale, change or withdrawal. Neither listing broker(s) or information provider(s) shall be responsible for any typographical errors, misinformation, misprints and shall be held totally harmless. Listing(s) information is provided for consumers personal, non-commercial use and may not be used for any purpose other than to identify prospective properties consumers may be interested in purchasing. Information on this site was last updated Last updated on September 15, 2026 1:05 AM UTC The listing information on this page last changed on Last updated on September 15, 2026 1:05 AM UTCd. The data relating to real estate for sale on this website comes in part from the Internet Data Exchange program of MFR MLS.
All information deemed reliable but not guaranteed. All properties are subject to prior sale, change or withdrawal. Neither listing broker(s) or information provider(s) shall be responsible for any typographical errors, misinformation, misprints and shall be held totally harmless. Listing(s) information is provided for consumers personal, non-commercial use and may not be used for any purpose other than to identify prospective properties consumers may be interested in purchasing.
Updated on September 15, 2026 1:05 AM UTC
Copyright © MFRMLS.com All information deemed reliable but not guaranteed. All properties are subject to prior sale, change or withdrawal. Neither listing broker(s) or information provider(s) shall be responsible for any typographical errors, misinformation, misprints and shall be held totally harmless. Listing(s) information is provided for consumers personal, non-commercial use and may not be used for any purpose other than to identify prospective properties consumers may be interested in purchasing. Information on this site was last updated Last updated on September 15, 2026 1:05 AM UTC The listing information on this page last changed on Last updated on September 15, 2026 1:05 AM UTCd. The data relating to real estate for sale on this website comes in part from the Internet Data Exchange program of MFR MLS.
All information deemed reliable but not guaranteed. All properties are subject to prior sale, change or withdrawal. Neither listing broker(s) or information provider(s) shall be responsible for any typographical errors, misinformation, misprints and shall be held totally harmless. Listing(s) information is provided for consumers personal, non-commercial use and may not be used for any purpose other than to identify prospective properties consumers may be interested in purchasing.
Updated on September 15, 2026 1:05 AM UTC
 All information deemed reliable but not guaranteed. All properties are subject to prior sale, change or withdrawal. Neither listing broker(s) or information provider(s) shall be responsible for any typographical errors, misinformation, misprints and shall be held totally harmless. Listing(s) information is provided for consumers personal, non-commercial use and may not be used for any purpose other than to identify prospective properties consumers may be interested in purchasing. Information on this
 The data relating to real estate for sale/lease on this web site come in part from a cooperative data exchange program of the multiple listing service (MLS) in which this real estate firm (Broker) participates. The data is provided exclusively for the user's personal non-commercial use, and may not be used for any purpose other than to identify properties that the user may be interested in purchasing or leasing. The properties displayed may not be all of the properties in the MLS's database, or all
